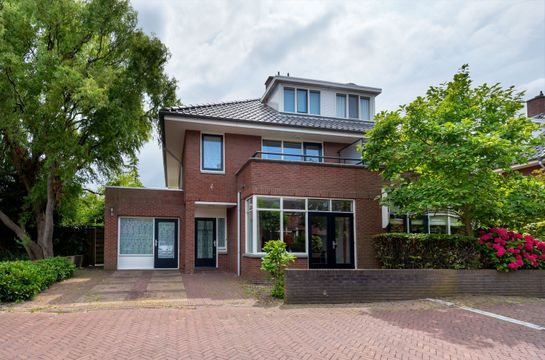
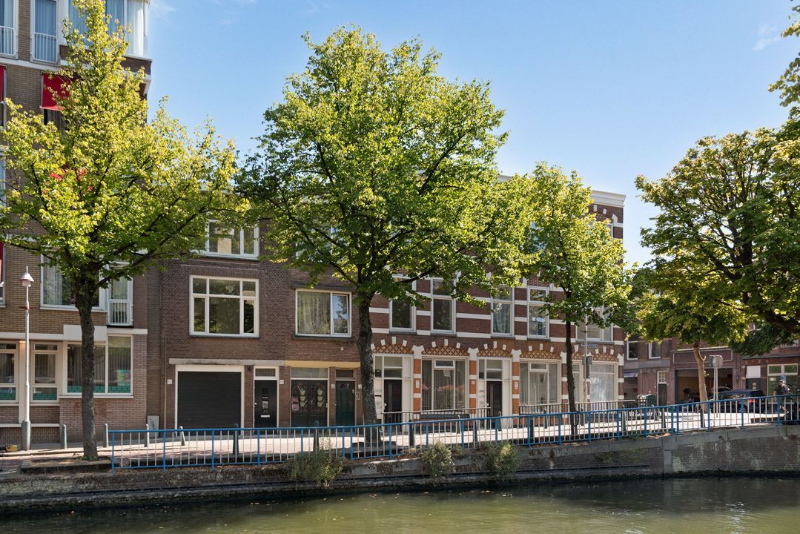
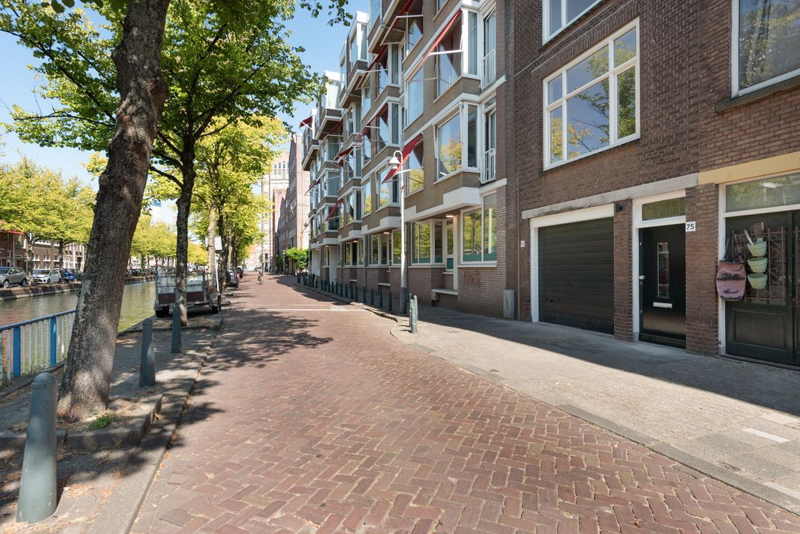
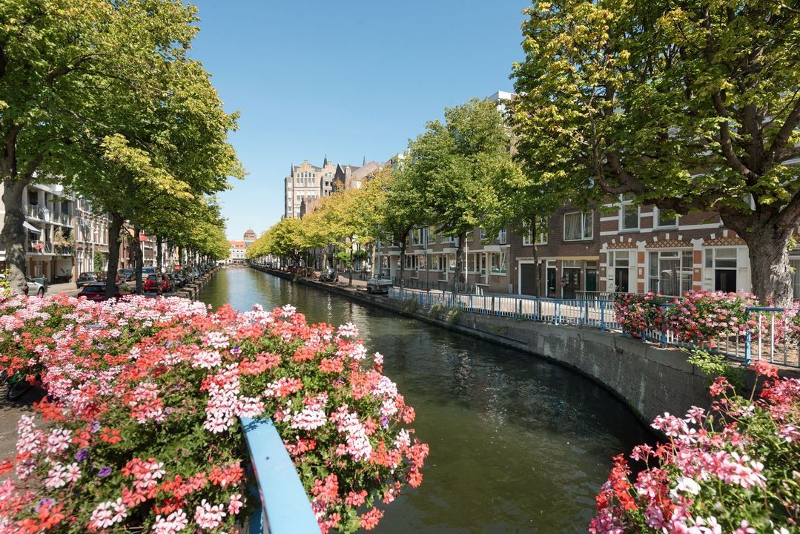
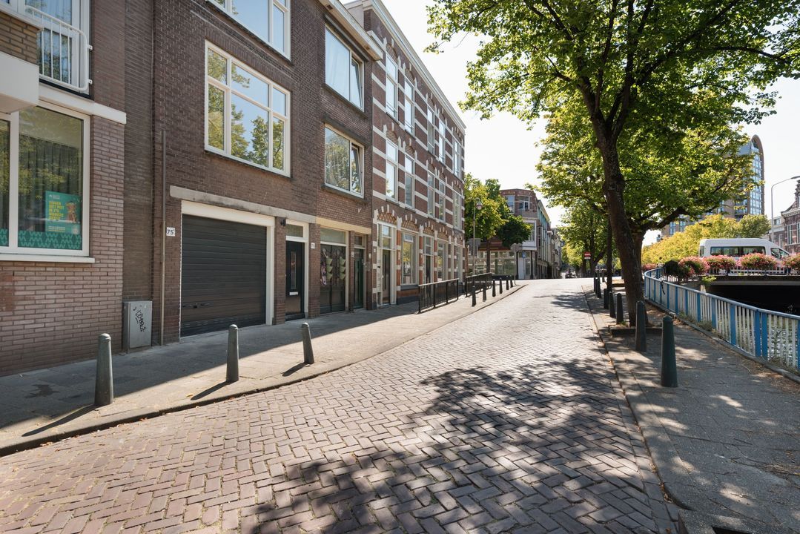
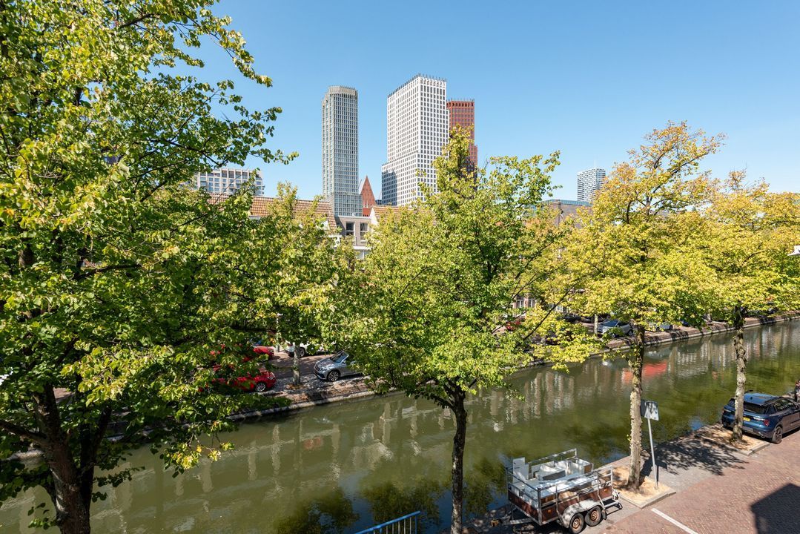
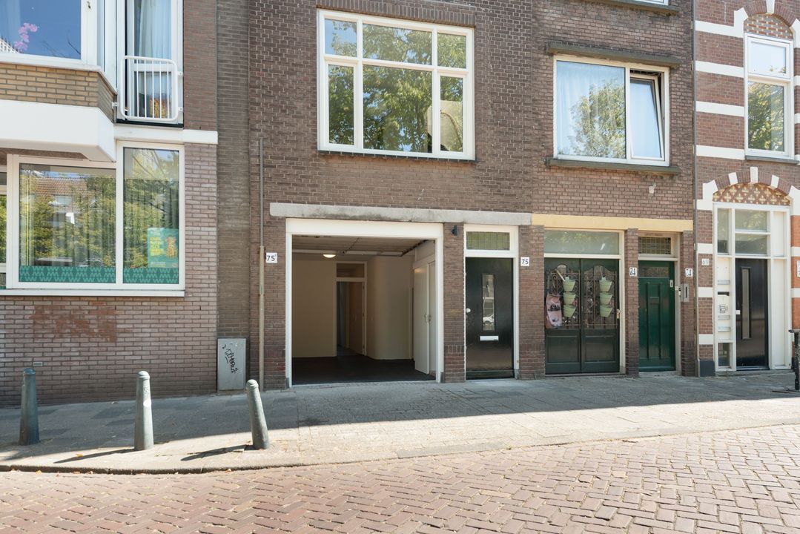
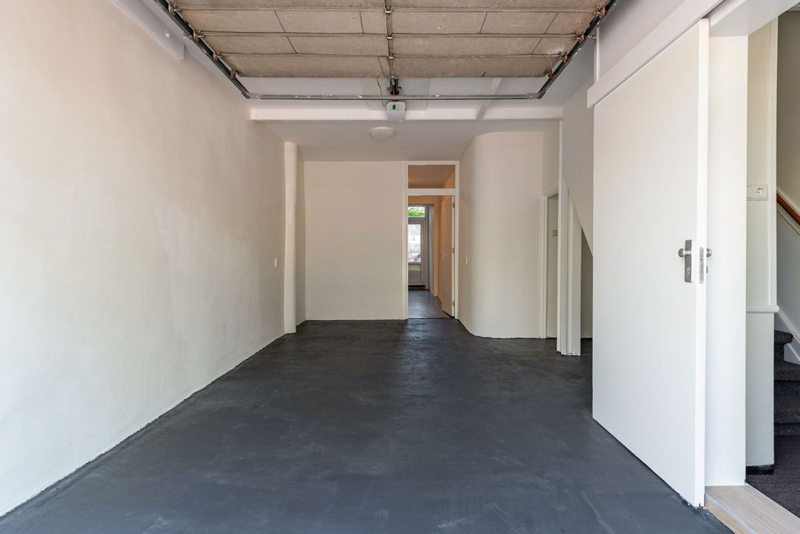
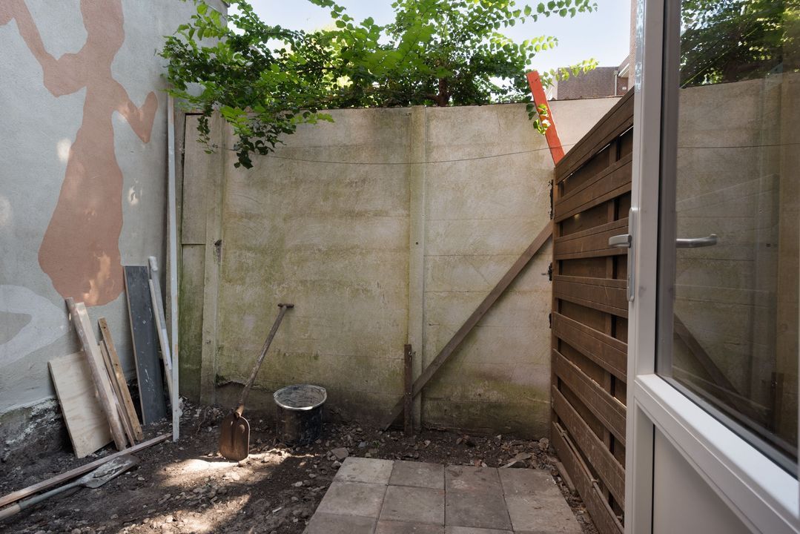
Charming canal house located in the heart of the city center, offering a total area of ??approx. 100 m². This comprises a garage/commercial space of approx. 21 m² with a small city garden, and approx. 80 m² of living space across the upper floors, featuring views over the canal.
It offers an exceptionally peaceful living environment while remaining in the immediate vicinity of all the amenities The Hague’s city center has to offer. A wide range of restaurants, shops, the Amare theater, international organizations, and the Haagse Bos park are all within walking distance.
Accessibility is excellent: it is within walking distance of The Hague Central Station and just a few minutes' drive from the Utrechtsebaan, the arterial road connecting the city to Rotterdam, Utrecht, and Amsterdam.
Layout:
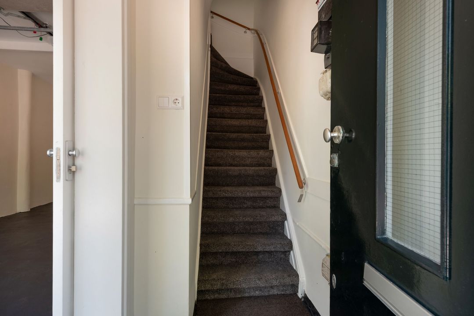
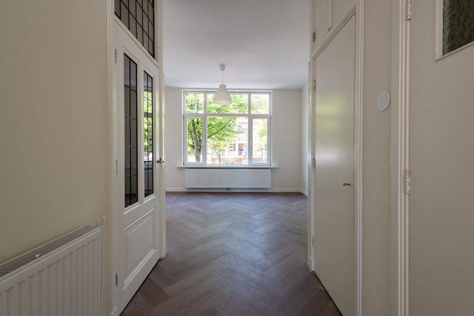
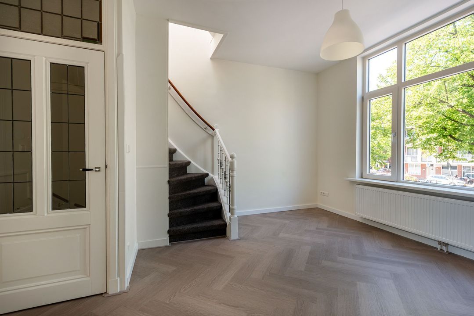
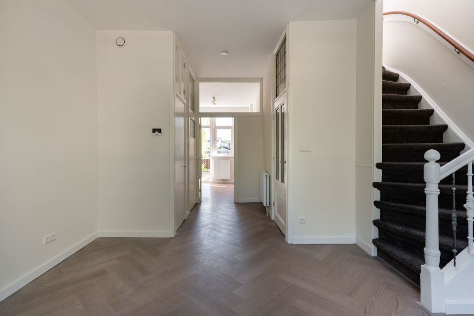
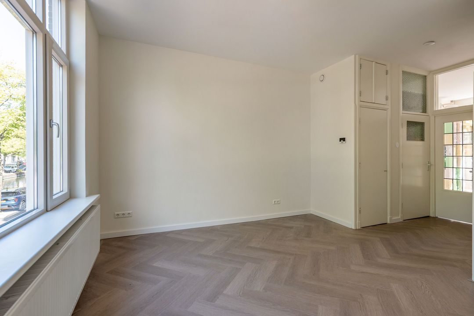
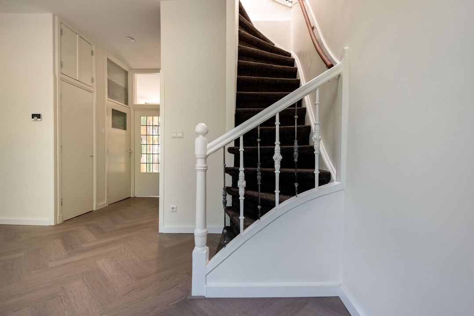
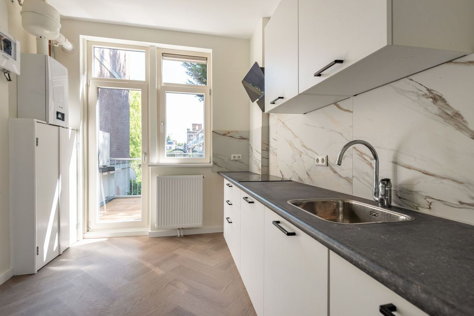
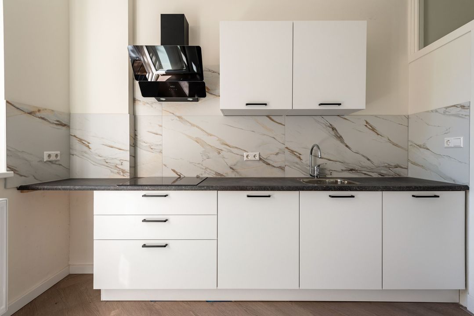
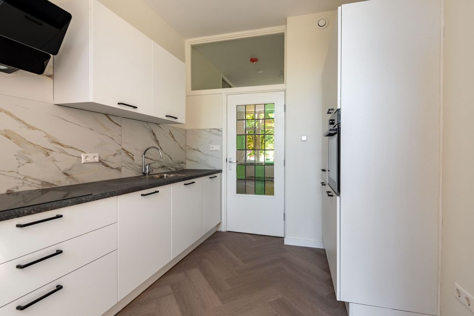
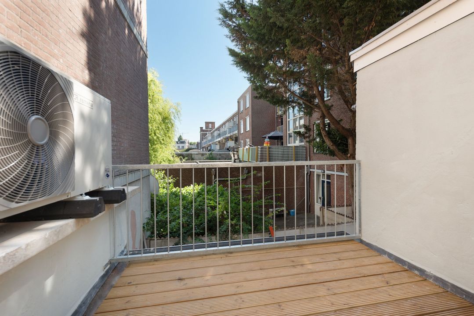
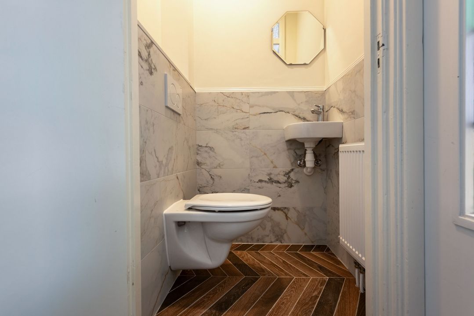
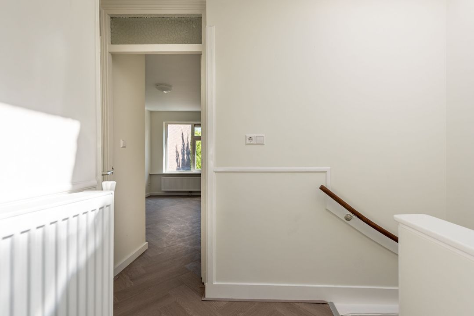
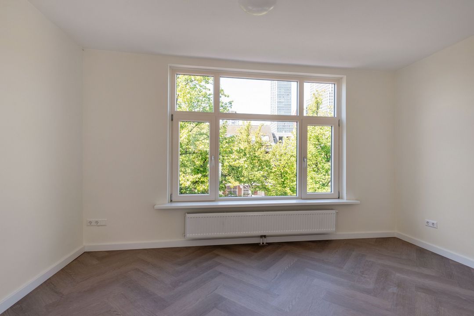
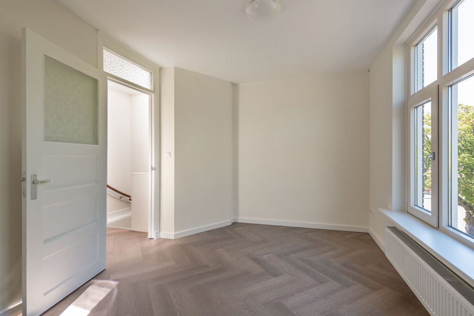
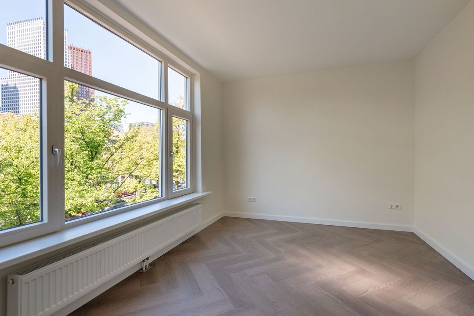
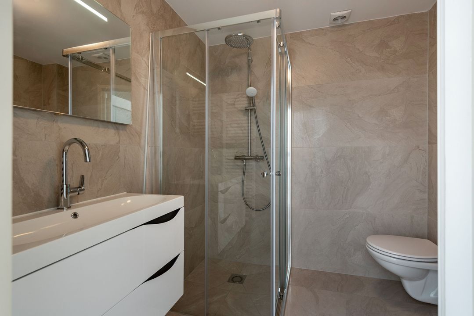
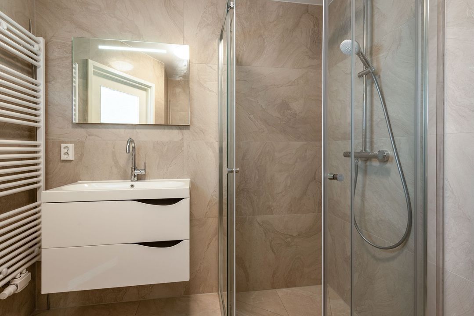
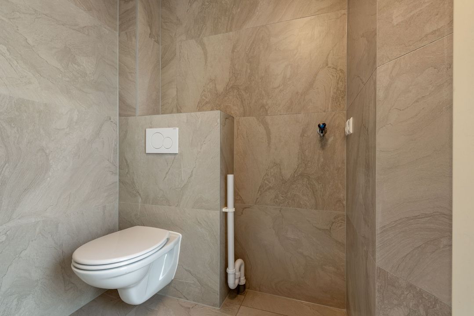
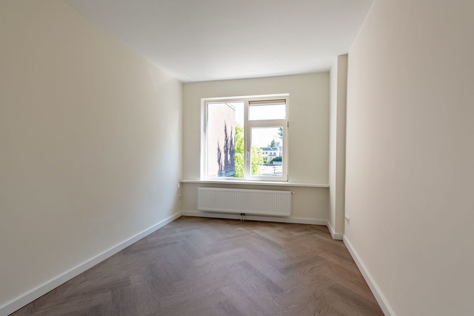
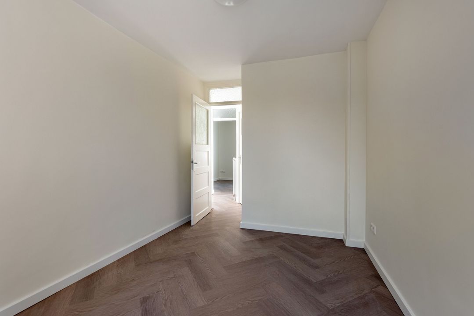
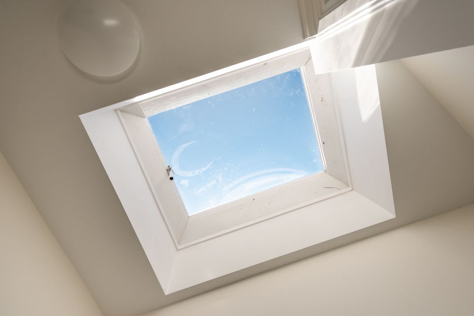
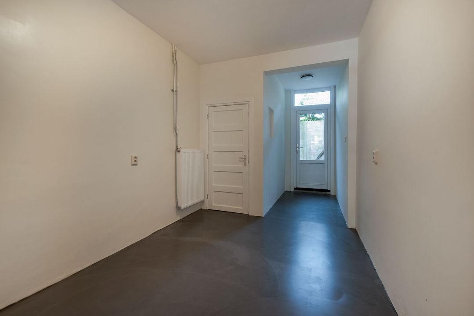
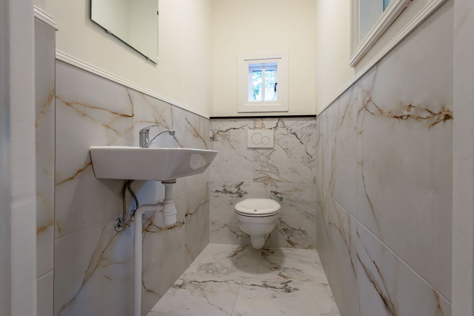
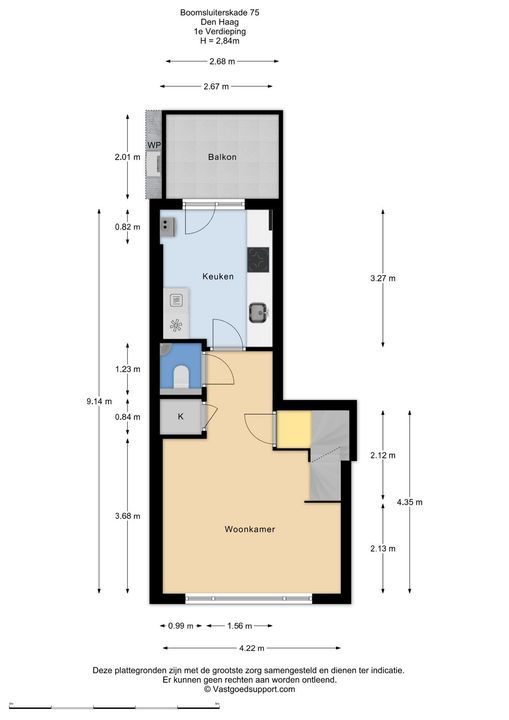
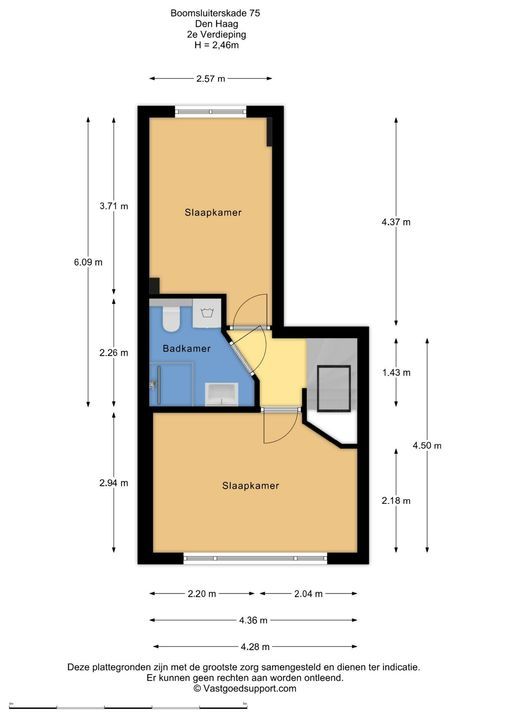
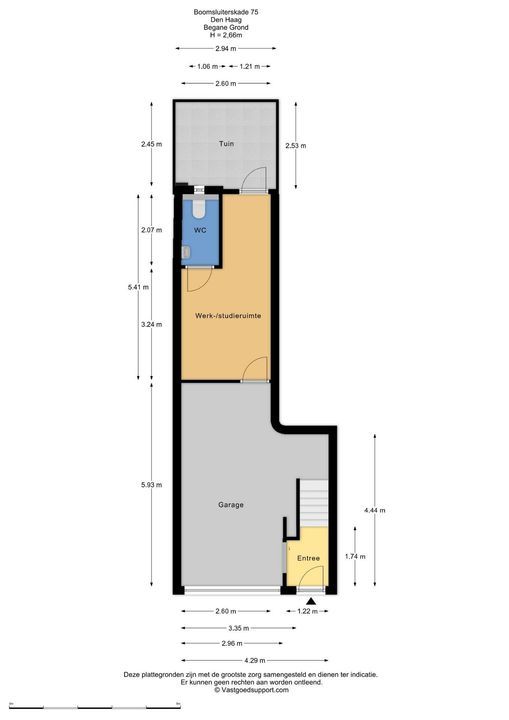
Electric overhead door leading to an internal garage/commercial space (divided into two areas) with a toilet and a door to a sheltered back garden; separate street-level entrance to the residence; stairs to the first floor; landing with storage cupboard and toilet; living room at the front with canal views; eat-in kitchen at the rear with a door to the balcony/terrace; open staircase to the second floor; landing with skylight; spacious bedroom at the front; second good-sized bedroom at the rear; and a bathroom situated between the bedrooms, equipped with a shower, washbasin, and washing machine connection.
Features:
- Recently fully renovated
- Registered as The Hague, Section R, number 1319
- Perpetual leasehold (ground rent fully paid off)
- "Rivierenbuurt" zoning plan applies
- Year of construction: 1870
- Plot size: 44 m²
- Energy label A+
- Fully fitted with double glazing (HR++) and additional insulation.
- Age and materials clause applicable
- Non-occupancy clause applicable.
Interested in this house? Engage your own NVM buying agent immediately.
Your NVM buying agent looks after your interests and saves you time, money, and worry.
You can find contact details for fellow NVM buying agents in the Haaglanden region on funda.nl.
Details
Sale
Price
€ 679.000 k.k.
Status
Available
Acceptance
Directly
Build
House type
Single family,
Terraced house
Build type
Existing
Build year
1870
Maintenance inside
Good
Maintenance outside
Good
Surface and volume
Living surface
79m²
Plot surface
44m²
Other surface
21m²
Volume
355m³
Layout
Rooms
5
Bedrooms
3
Bathrooms
1
Number of floors
3
Facilities
Balanced ventialtion, Cable tv
Energy
Energy label
A+
Isolation
Fully isolated
Hot water
Central heating
Heating
Central heating, Heat pump
Furnace
(2026, Combined furnace, Owned)
Exterior areas
Location
waterfront, On the waterfront, In town center, In residental area





 Nederlands
 English